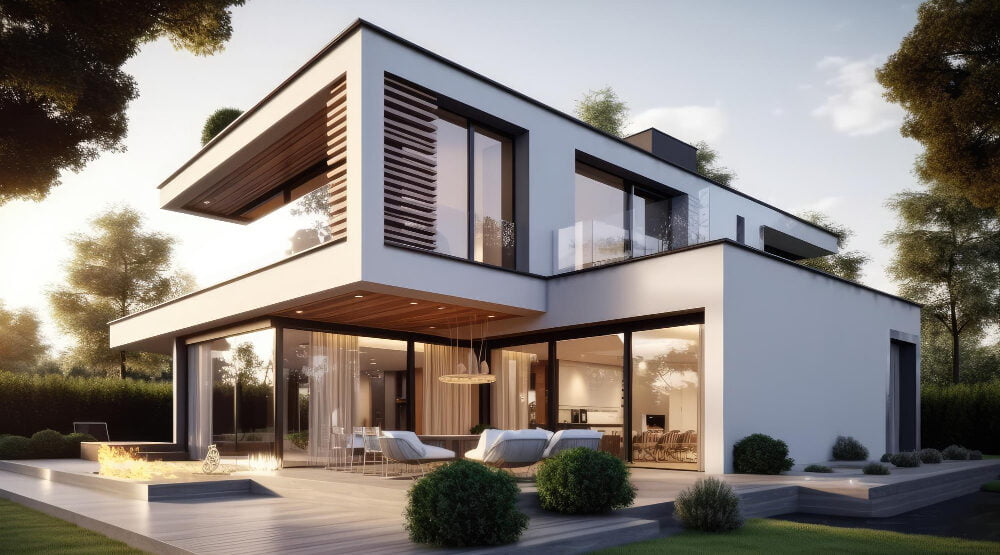
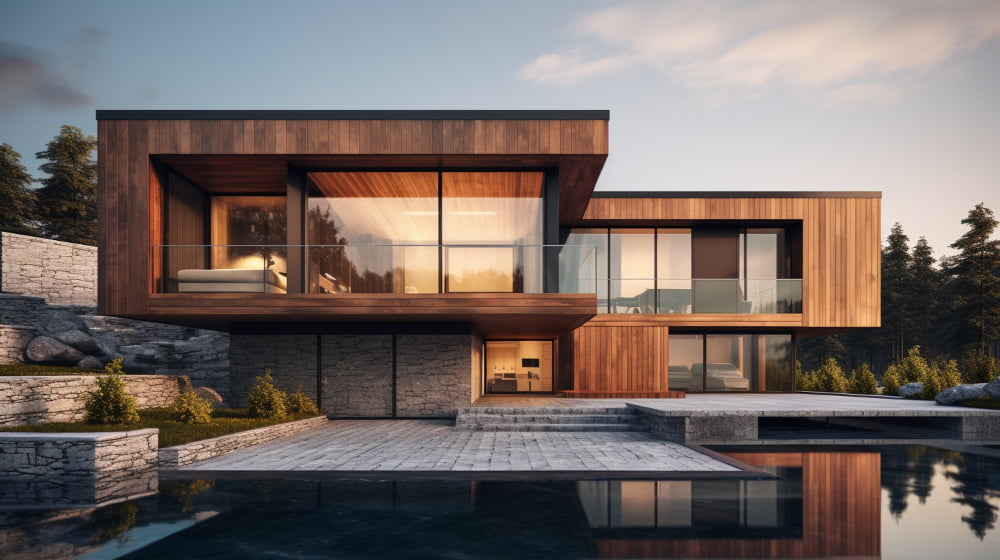
A system offering enhanced thermal efficiency, utilized for creating sliding and lift-sliding constructions
The UG sliding structures are designed for residential buildings, particularly private and public edifices,
The system is tailored to meet the latest standards in terms of thermal performance, aesthetics, and safety; available system options: UG low-threshold variant, UG – 90° angular solution,
With its specifications, the Ultraglide system enables the design of structures with exceptionally large sliding panels; maximum dimensions achievable in the system: panel height – Hs = 12959⁄64in; panel width – Bs = 12563⁄64in,
The Ultraglide system allows the creation of spacious yet stable sliding windows and doors; maximum panel weights: 551lb – for sliding option; 881lb – for lift-sliding option. Frame design incorporates 3, 5, and 7 chamber profiles,